
Create a shaded space for dining, relaxing and entertaining with a custom patio cover or pergola from LaBarge Landscape.
As part of our residential landscaping services, we can design the shade structure and the surrounding patio, steps or pathways together. We build attached and freestanding structures using materials such as rough-hewn timber, polished wood, composites and metal.
Find the Right Shade for Your Space
An open pergola provides filtered shade while keeping an open-air feel. A closed-roof patio cover creates deeper overhead shade and may offer greater protection from the weather. LaBarge can also discuss fully enclosed concepts for homeowners who want more separation from the elements and pests.
We’ll consider how you plan to use the space, along with the patio size, sun direction, access, drainage and materials. If you have plans for lighting or a ceiling fan, let us know during the design stage.
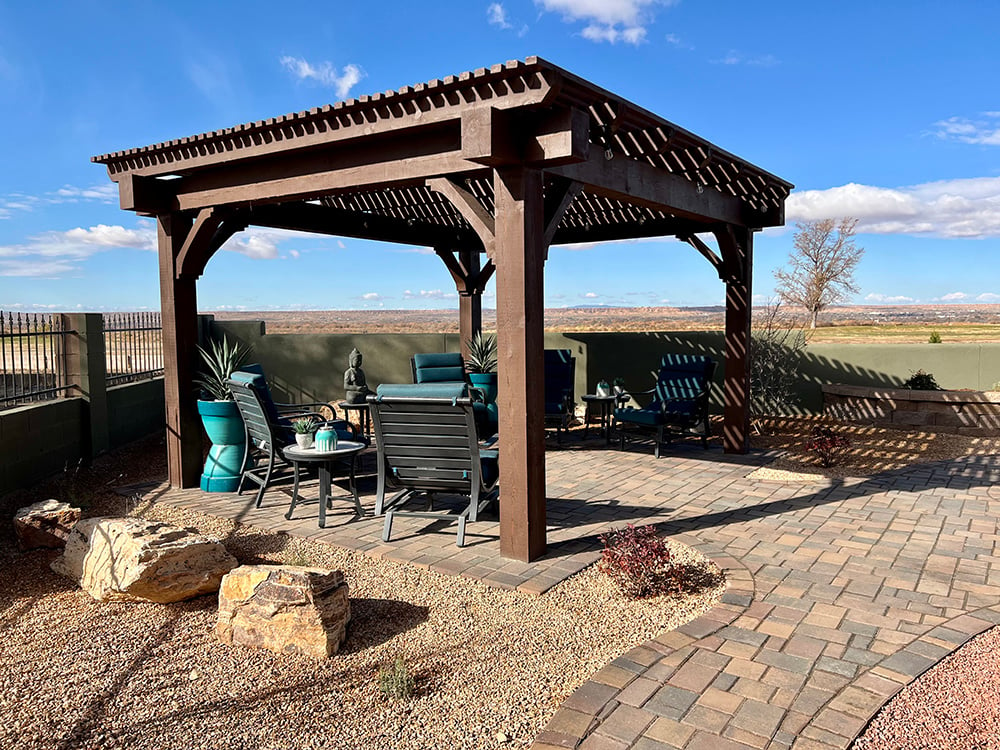
Find the Right Shade for Your Space
An open pergola provides filtered shade while keeping an open-air feel. A closed-roof patio cover creates deeper overhead shade and may offer greater protection from the weather. LaBarge can also discuss fully enclosed concepts for homeowners who want more separation from the elements and pests.
We’ll consider how you plan to use the space, along with the patio size, sun direction, access, drainage and materials. If you have plans for lighting or a ceiling fan, let us know during the design stage.
Custom-Built Shade Structures
LaBarge can take your project from an initial design sketch through on-site construction. For timber structures, we apply a water-resistance treatment and can add paint, stain or a finish to achieve the look you want.
The project may also include surrounding hardscaping, such as steps or a pathway, to make the new space easier to reach and use. Your proposal will set out the selected materials, finishes, roofing, flashing, gutters and drainage work.
Pre-Manufactured Shade Structures
If you’ve chosen a pre-built pergola or patio cover, LaBarge may be able to install it after reviewing the product and your property. The manufacturer’s warranty applies to the product; details of the installation warranty will be included in the proposal.
Plan for the Details
Shade structures can create space for hanging plants, light fixtures and ceiling fans. The property owner is responsible for arranging any electrical work. LaBarge can assist with the engineering and permit process where required.
For an enclosed patio concept, the proposal will define what “enclosed” includes and identify the work involved before construction begins.
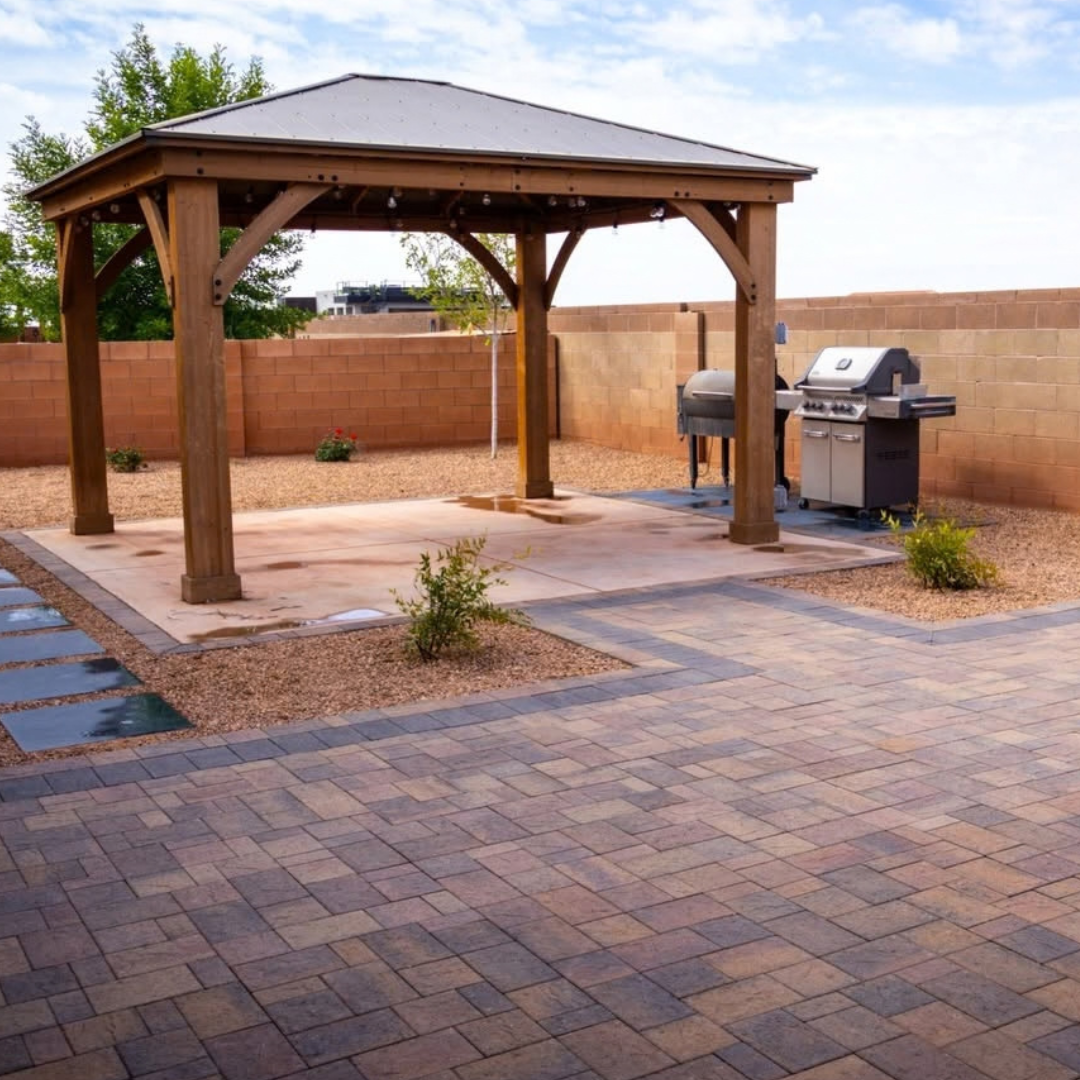

Frequently Asked Questions
Does an open pergola provide full shade?
No. The amount of shade depends on the roof spacing, orientation, season and time of day.
Can LaBarge build an attached or freestanding structure?
Yes. Both options are available, subject to the property and the approved design.
Can LaBarge install a pre-built pergola?
Yes. Selected manufactured structures may be installed after a review of the product and site.
Does LaBarge install lighting or ceiling fans?
LaBarge can plan the structure around these features, but the property owner is responsible for arranging electrical work.
Does a patio cover require a permit?
Requirements depend on the design and property. LaBarge can assist with the permit process where needed.
Local Service Area
Northeast Heights
Potential projects include:
Patio covers over established patios
Pergolas
Outdoor dining areas
Structures integrated with mature landscapes
Patio and walkway improvements
Tanoan
Tanoan is a strong market for:
Custom timber pergolas
Covered patios
Premium outdoor rooms
Paver patios
Fire-feature and shade combinations
Lighting and fan coordination
Complete backyard renovations
High Desert
Designs may need to account for:
Desert-conscious aesthetics
Views
Wind
Sun exposure
Community standards
Natural materials
Limited visual obstruction
Sandia Heights
Structures should account for:
Foothill terrain
Wind exposure
Views
Snow
Home architecture
Structural and permit requirements
North Albuquerque Acres
Larger properties may support:
Expansive covered patios
Freestanding pergolas
Multiple outdoor rooms
Fire-feature areas
Large paver patios
Phased outdoor-living projects
Four Hills
Potential projects include:
View-oriented shade structures
Multi-level patios
Golf-oriented entertainment spaces
Pergolas connected with fire features
Evening outdoor rooms
Nob Hill, University Heights, Altura Park and Huning Castle
Established properties may require:
Smaller pergolas
Courtyard shade
Historic-home-sensitive materials
Narrow-access installation
Structures designed around mature trees
Albuquerque’s Westside
Taylor Ranch, Paradise Hills and newer Westside communities may need:
New-home pergolas
Patio covers
Shade for bare-yard buildouts
Paver patio and pergola combinations
Phased backyard construction
Rio Rancho, NM
Rio Rancho is a priority market for:
New-home patio covers
Freestanding pergolas
Paver and shade combinations
Covered dining areas
Complete dirt-yard transformations
Corrales and Los Ranchos
Larger properties may support:
Timber pergolas
Shaded courtyards
Freestanding outdoor rooms
Expansive patio covers
Structures complementing rural and Southwestern architecture
Placitas and Santa Fe
Placitas projects should consider architecture, foothill terrain, views, wind and natural materials.
Selected Santa Fe shade-structure projects may be available depending on location, scope, materials and permitting.
East Mountain Communities
Cedar Crest, Tijeras and Edgewood structures should account for:
Snow
Wind
Elevation
Access
Permit requirements
Seasonal construction conditions